
Primary on Main
Address
1 N/c Aspen Run, East Moriches, NY
Price
$ 1,560,000
Property Attributes
- MLS#1001342
- TypeSingle Family
- Listing Status Active
- CountySUFFOLK
- CityEast Moriches
- Zip11940
- StyleTraditional
- Year Built2027
- Taxes$ 21411
- Price$ 1,560,000
- Bedrooms4
- Full Bathrooms4
- Half Bathrooms1
- Sqr Footage3477
- Lot Size1.55 Acres
Data Source:
Listings courtesy of OneKey® MLS as distributed by MLS GRID
Property Description
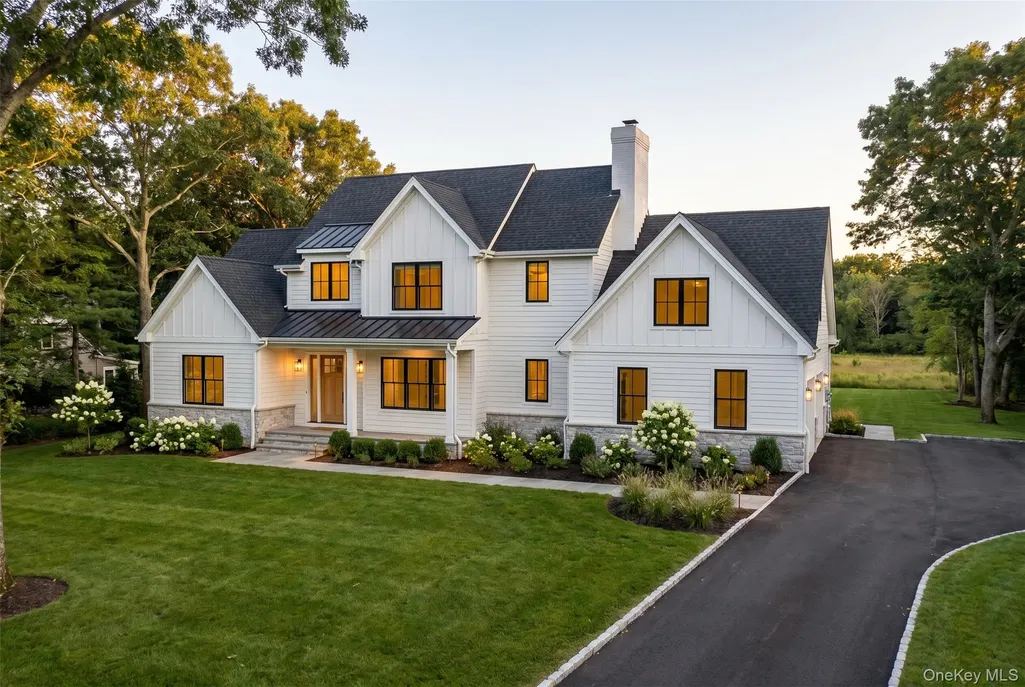
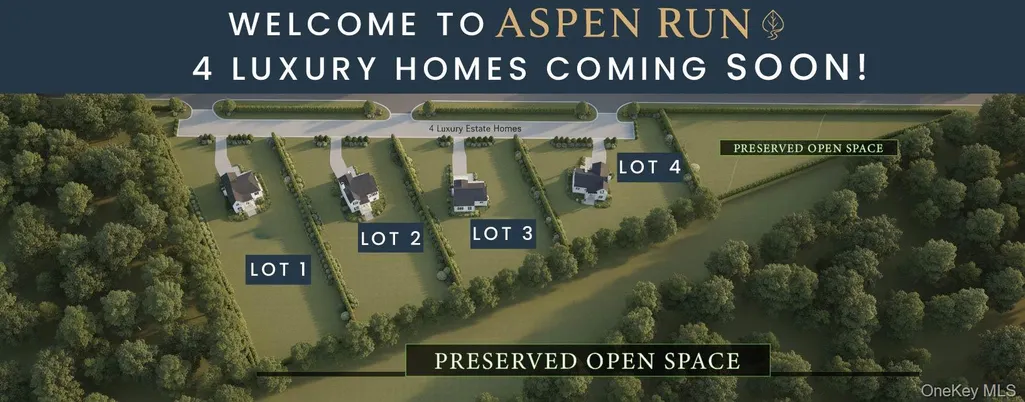
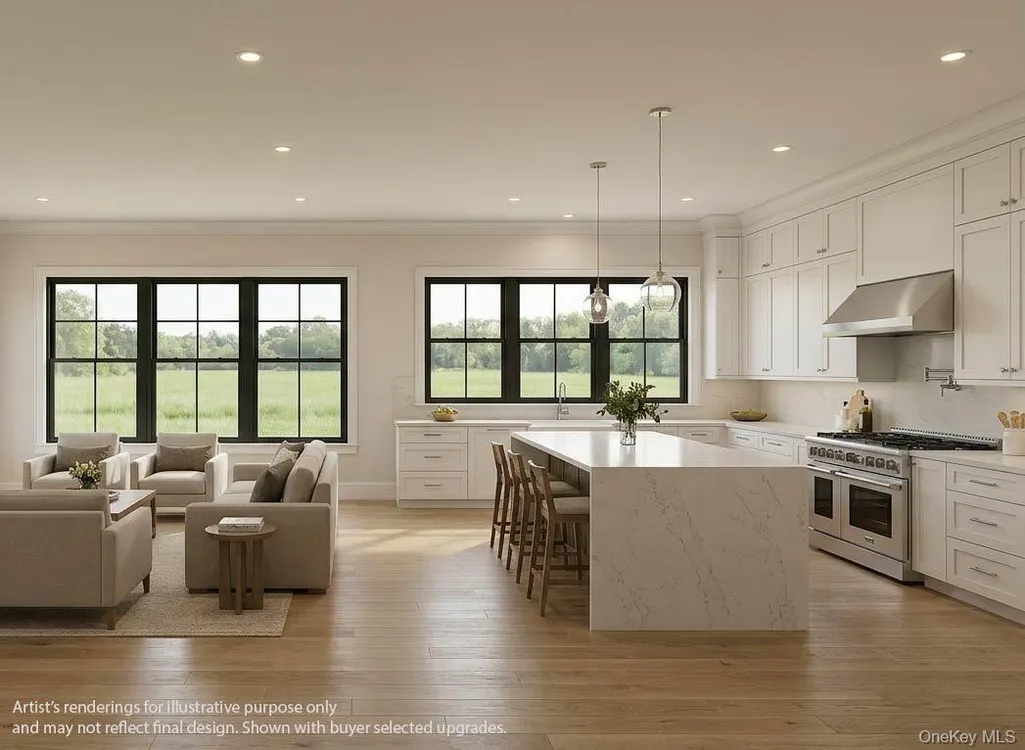
Welcome to Aspen Run, an exclusive collection of four luxury residences privately positioned in the heart of East Moriches. Thoughtfully designed to combine modern living with the natural beauty of Long Island’s South Shore, Aspen Run offers convenient access to local shopping, dining, marinas, beaches, and major travel routes while maintaining a quiet, estate-like setting. The Oakmont model offers over 3,477 square feet of curated living space, blending timeless architecture with modern functionality. Designed for both everyday comfort and elevated entertaining, this residence features 4 spacious bedrooms and 4.5 bathrooms, including a generously sized first floor primary suite designed for privacy and relaxation, and private upstairs ensuite, with laundry on both floors. At the center of the home, an expansive open-concept floorplan connects the chef’s kitchen, dining area, and great room, anchored by a 42" fireplace and oversized windows that invite natural light throughout the space. An oversized private study with a full bath provides additional flexibility for a home office, or even guest accommodations. Set on over 1.5 acres of mature growth and town preserve-backed privacy, the residence offers a rare connection to its surrounding landscape. The setting creates a peaceful and secluded atmosphere while remaining moments from the conveniences and coastal lifestyle that define East Moriches living. Additional highlights include: Grand open-concept living and entertaining spaces Custom chef’s kitchen with oversized center island Walk-in pantry and mudroom functionality Fireplace feature wall High ceilings and expansive glass throughout Luxurious primary suite with spa-inspired bath Preserve-backed setting with exceptional privacy Room for future outdoor living amenities including pool and entertaining space Discover the balance of luxury, land, and lifestyle at Aspen Run — a rare new construction offering designed for modern Long Island living.
| Elementary School | Middle School | High School |
|---|---|---|
| East Moriches Elementary School | East Moriches School Middle School | Westhampton Beach Senior High Sch |
| Price History | |
|---|---|
| 5/18/2026 | Listed $1,560,000 |
General Features
| Sewer | Septic Tank |
|---|---|
| Heating | ENERGY STAR Qualified Equipment,Propane |
| Cooling | Central Air |
| Utilities | Cable Available,Electricity Connected,Propane,Trash Collection Public,Water Connected |
| Appliances | ENERGY STAR Qualified Appliances |
| Garage Spaces | 2 |
| Patio/Porch Features | Covered,Porch |
| Architectural Style | Traditional |
| Construction Materials | Frame |
| Year Built | 2027 |
| Property Subtype | Single Family Residence |
| Tax Year | 2027 |
| Parcel Number | 0200721000500005023 |
| County | Suffolk County |
| Property Type | Residential |
| HOA | No |
| Facing Direction | West |
| Garage Y/N | Yes |
| Total Rooms | 10 |
| Full Baths | 4 |
| High School | Westhampton Beach Senior High Sch |
| City | Brookhaven |
| Senior Community Y/N | No |
| High School District | Westhampton Beach |
| Carport Y/N | No |
| Elementary School | East Moriches Elementary School |
| Property Attached Y/N | Yes |
| Tax Annual Amount | 21411 |
| Middle/Junior High School | East Moriches School |
| Additional Parcels Y/N | No |
| Building Area Units | Square Feet |
| Standard Status | Active |
| Middle/Junior School District | East Moriches |
| Elementary School District | East Moriches |
| PostalCity | East Moriches |
| AttributionContact | 631-880-7386 |
| Listing Appliances | ENERGY STAR Qualified Appliances |
Interior Features
| Interior Amenities | First Floor Full Bath,Eat-in Kitchen,ENERGY STAR Qualified Door(s),His and Hers Closets,Open Floorplan,Pantry,Master Downstairs,Quartz/Quartzite Counters |
|---|---|
| Basement | Full,Unfinished |
| Flooring | Hardwood,Tile |
| Total Fireplaces | 1 |
| Fireplace Features | Gas |
| Basement Features | Full, Unfinished |
| Basement (Y/N) | Yes |
| Fireplace Y/N | Yes |
| Half Baths | 1 |
| Total Bedrooms | 4 |
| Eat-in Kitchen | Yes |
| Total Baths | 5 |
| General Features | First Floor Full Bath,Eat-in Kitchen,ENERGY STAR Qualified Door(s),His and Hers Closets,Open Floorplan,Pantry,Master Downstairs,Quartz/Quartzite Counters |
Exterior Features
| Parking Features | Garage |
|---|---|
| Water Source | Public |
| Parking Features | Garage |
| Foundation Details | Concrete Perimeter |
| Waterfront Y/N | No |
| Builder Model | Oakmont |
Amenities
- Foreclosure
- Views
- Short Sale
- New Construction
- Adult 55+
- Lease To Own
- No HOA Fees
- Furnished
- Primary On Main
- Air Conditioning
- Seller Finance
- Green
- Fixer Upper
- Horse
- Golf
- Fireplace
- Deck
- Garage
- Basement
- Pool
Property vs Single Family Average in 11940
Price
Taxes
Year Built
Visits
 OneKey® MLS required Copyright, Source of Data and Disclaimer for IDX display
Information Copyright 2026, OneKey® MLS. All Rights Reserved.
The source of the displayed data is either the property owner or public record provided by non-governmental third parties. It is believed to be reliable but not guaranteed. This information is provided exclusively for consumers' personal, non-commercial use.
The data relating to real estate for sale on this website comes in part from the
OneKey® MLS required Copyright, Source of Data and Disclaimer for IDX display
Information Copyright 2026, OneKey® MLS. All Rights Reserved.
The source of the displayed data is either the property owner or public record provided by non-governmental third parties. It is believed to be reliable but not guaranteed. This information is provided exclusively for consumers' personal, non-commercial use.
The data relating to real estate for sale on this website comes in part from the
